
Building permit drawings & design · Ontario
Permit-ready drawings, without the runaround.
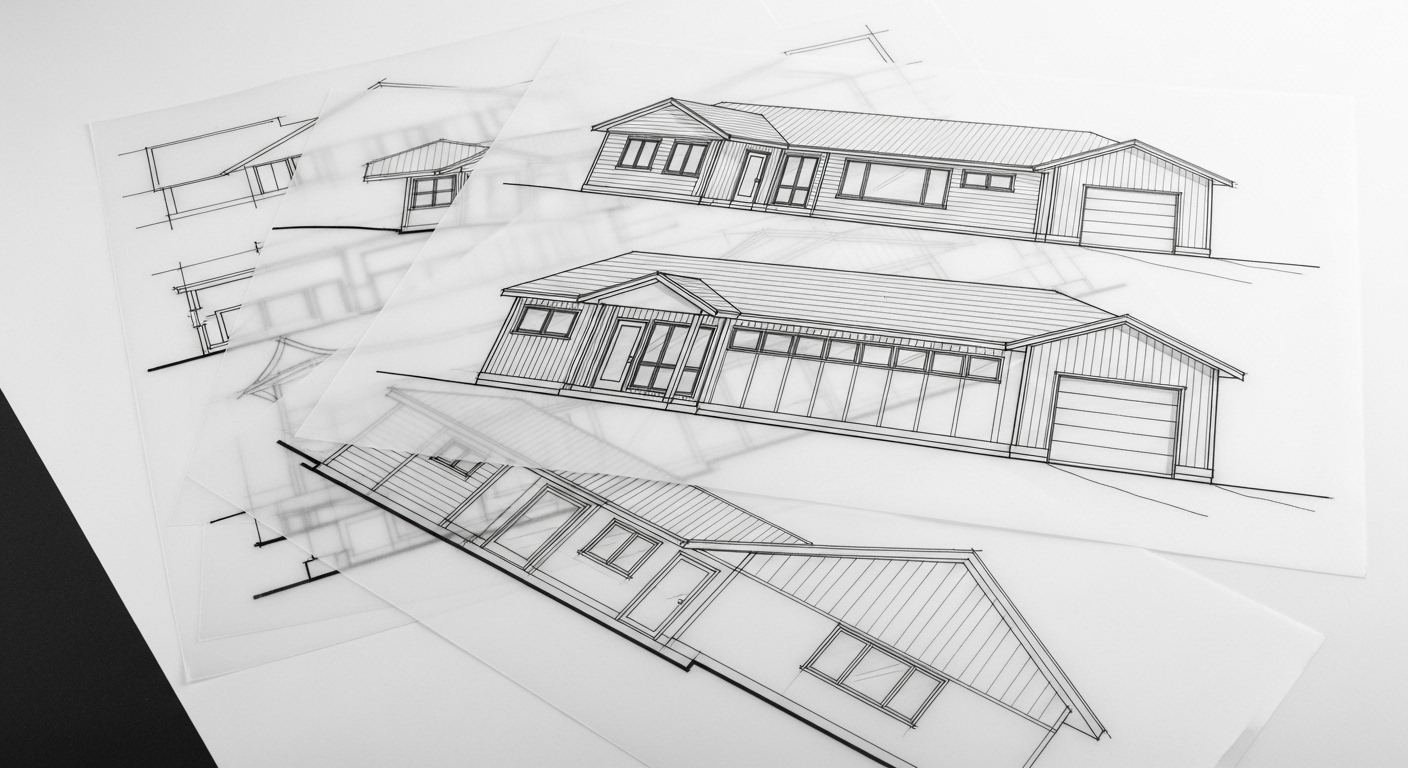
We design and prepare the complete drawing sets your municipality reviews: new homes, additions, legal basement apartments, garden suites and commercial fit-outs across the GTA and Ontario.
- 100+projects mapped across Ontario
- 25+municipalities served
- OBCcompliant drawing sets
Our Project Locations
Check out some of the places where we've successfully completed projects across Ontario.
Services We Offer
Learn More About Our ServicesHow We Work
Our streamlined process ensures a smooth experience from project conception to final permit approval.
Investigate
We begin by investigating your permit requirements, working closely with you to understand your project's scope and needs.
Submit
We prepare and submit all necessary documentation, ensuring it meets application standards and regulations.
Track
Our team actively monitors the progress of your application, providing regular updates throughout the process.
Approve
We work diligently to secure approvals, coordinating with relevant authorities to ensure efficient processing.
Ready to Start Your Project?
Contact us today for a consultation on your building permit needs. Our team is ready to help you navigate the process and bring your vision to life.
CONTACT US TODAY